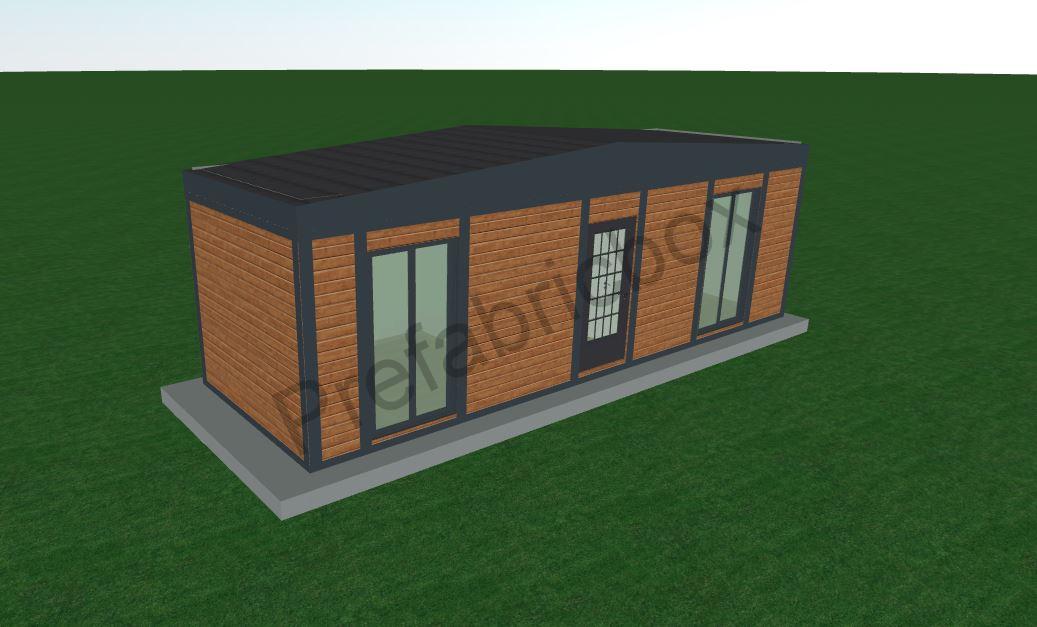
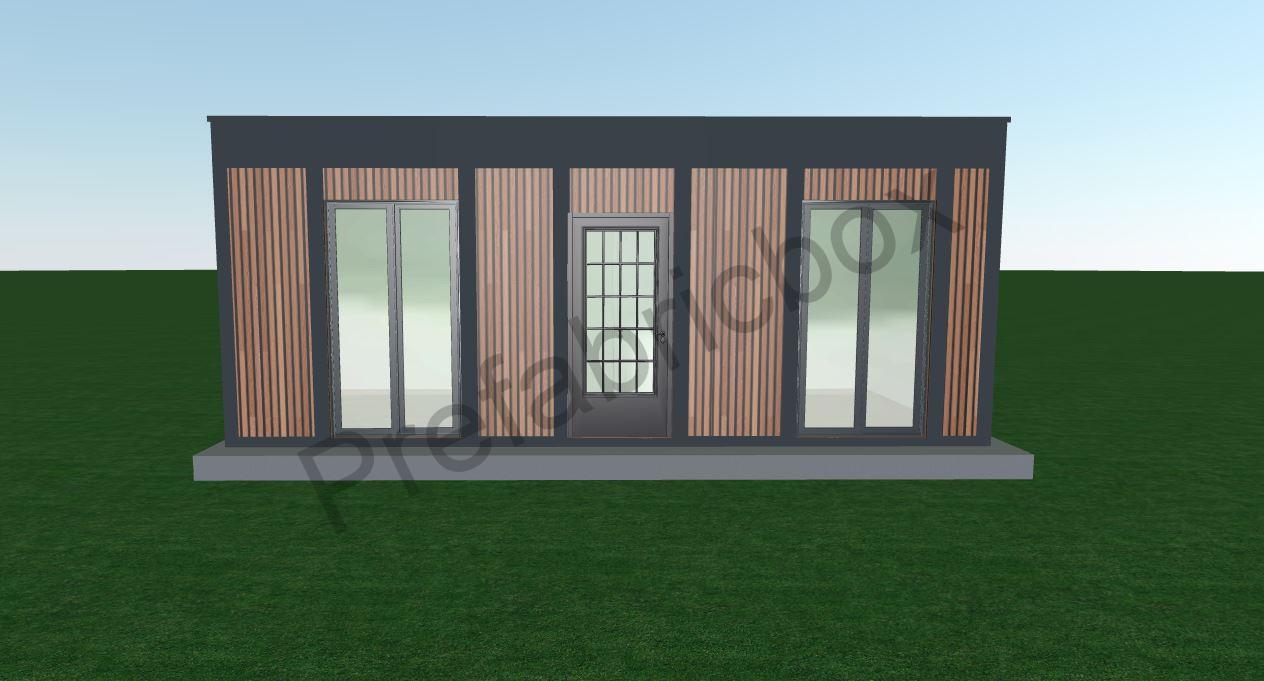
6X7 Container – 42 m2
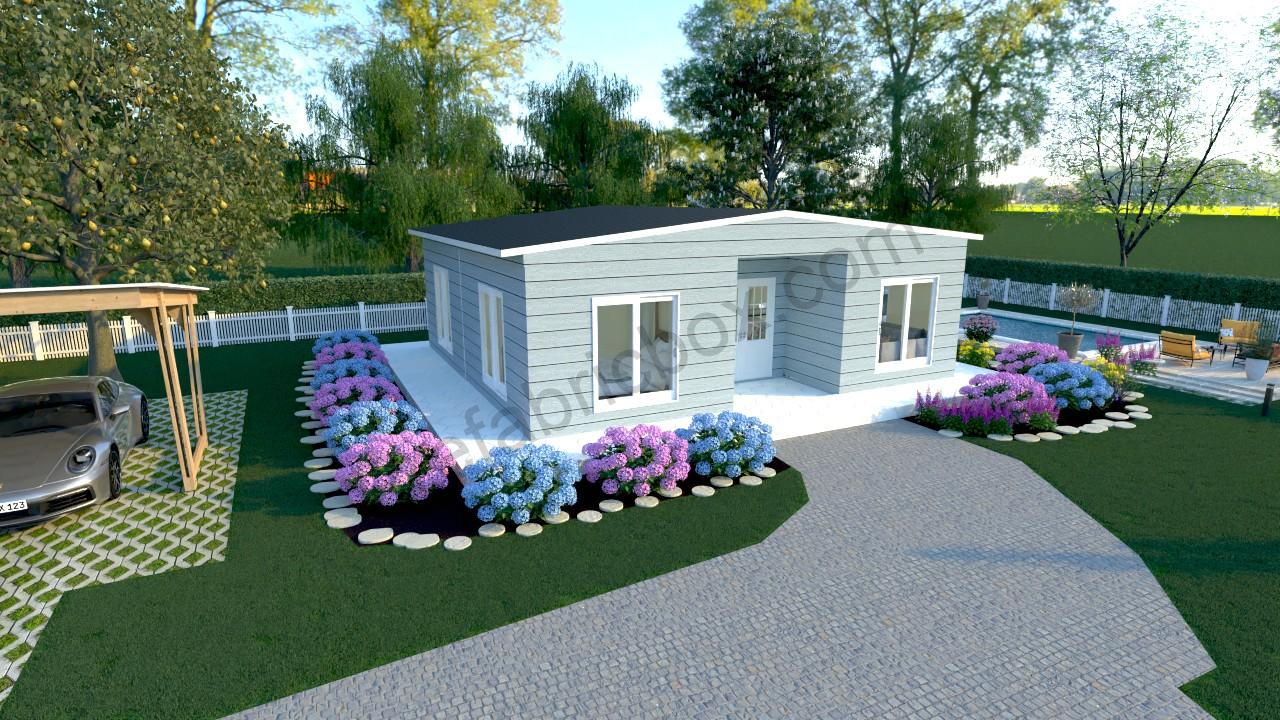
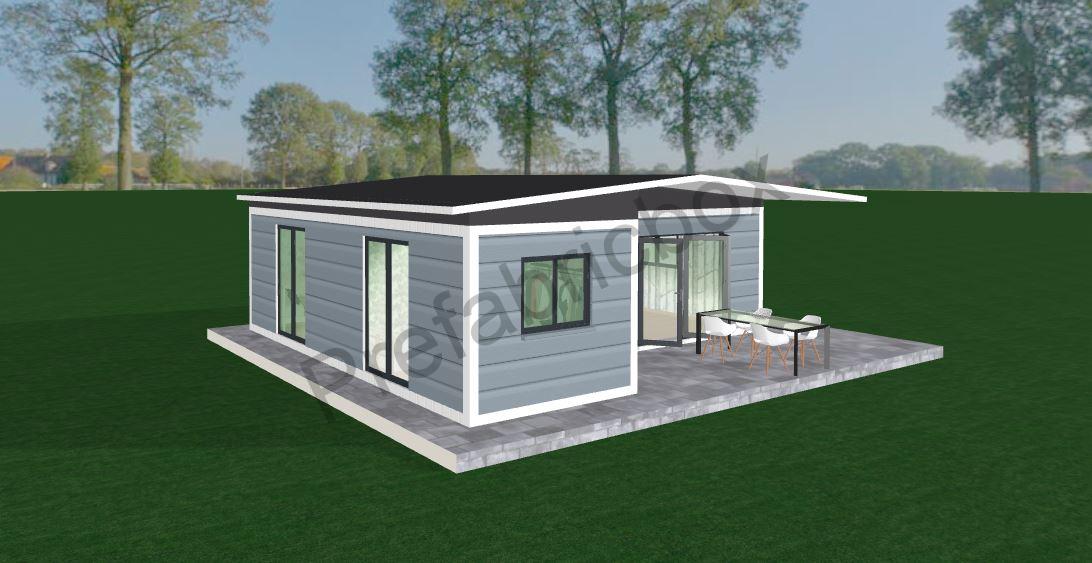
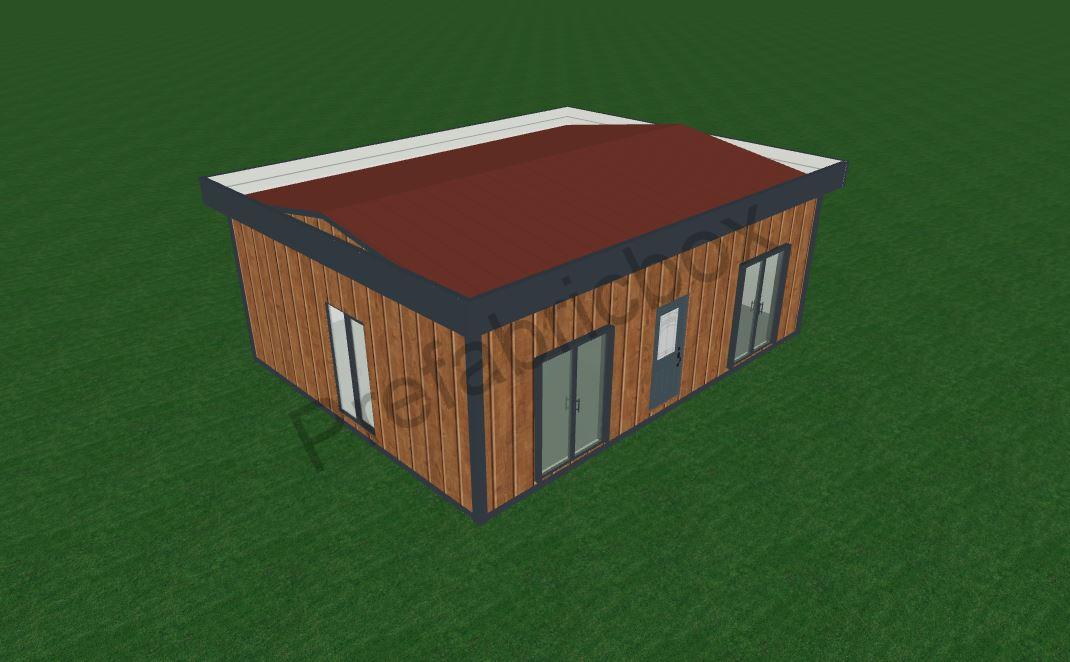
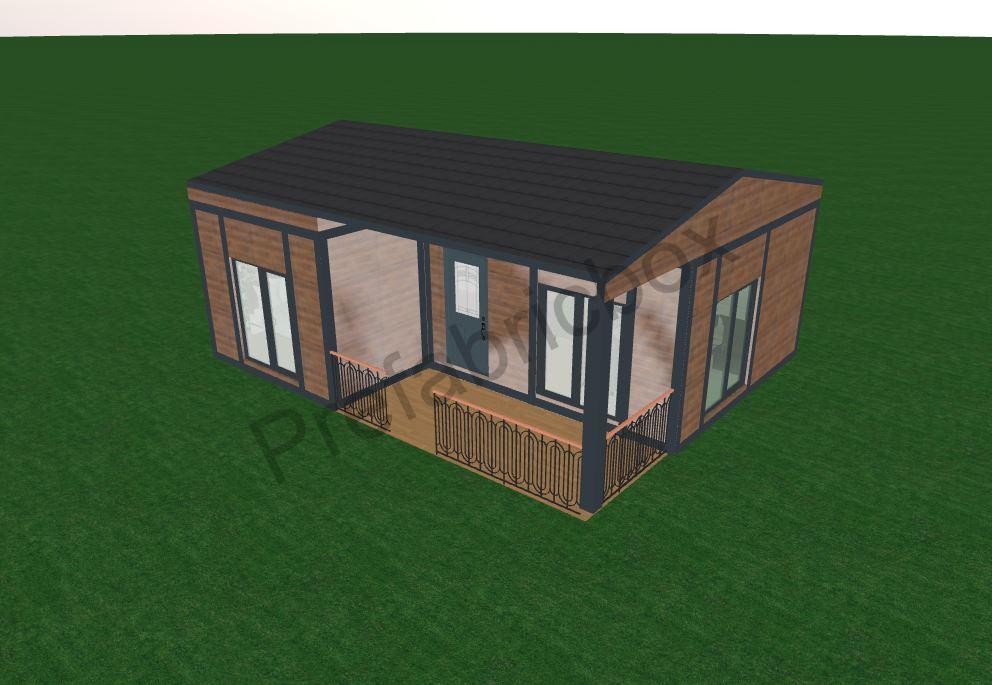
A 6 by 7 meter container house provides a total of 42 square meters of functional interior space. Its compact yet practical layout makes it ideal for both temporary and permanent living. It is commonly used as a garden house, tiny house, summer home, or construction site accommodation.

Product Description
Technical Specifications
-
Dimensions: Width 6 m x Length 7 m = 42 m² total space
-
Structure: Prefabricated steel frame with insulated sandwich panels
-
Insulation: EPS, XPS or rock wool for sound and thermal protection
-
Flooring: PVC or optional ceramic tiles
-
Windows: Double-glazed PVC windows
-
Doors: Steel entry door and interior panel doors
-
Utilities: Pre-installed plumbing and electrical systems
-
Installation Time: Typically 2 to 4 days
Ideal Use Cases
-
Weekend or summer home
-
Compact 1-bedroom residence
-
Garden or vineyard house
-
Field office or site accommodation
-
Modular rental unit
Advantages
-
Efficient layout: Room for living room, bedroom, kitchen, and bathroom
-
Insulated for year-round use
-
Fast setup, mobile and modular
-
Affordable and durable housing solution