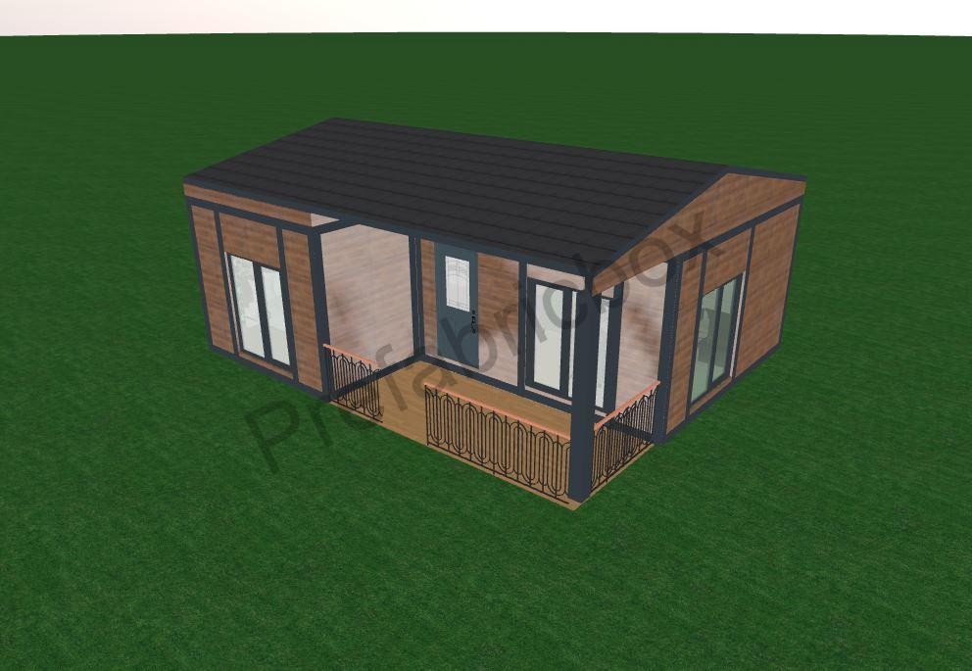
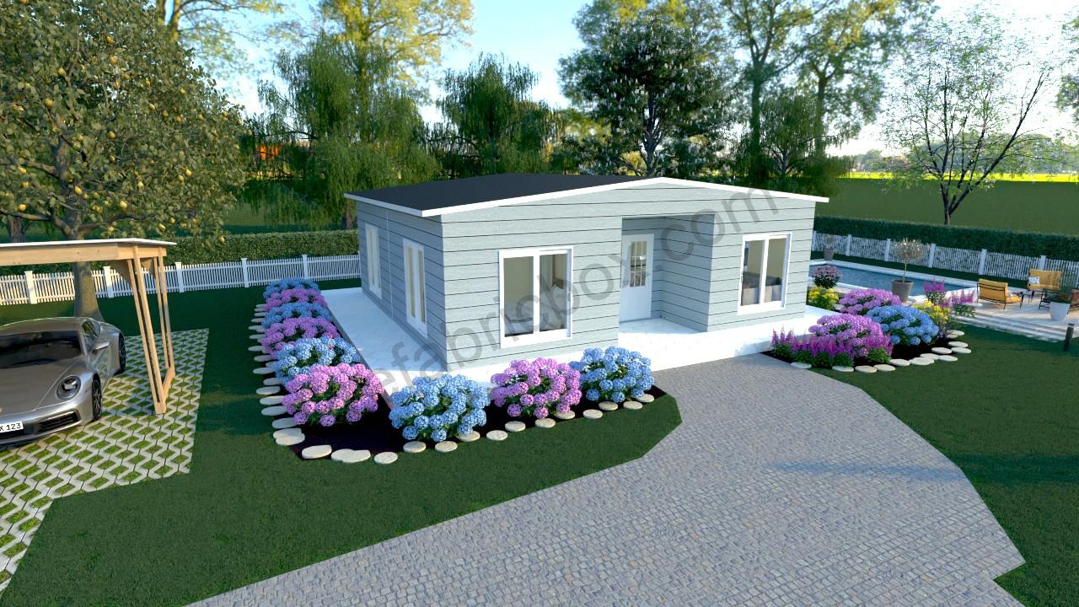
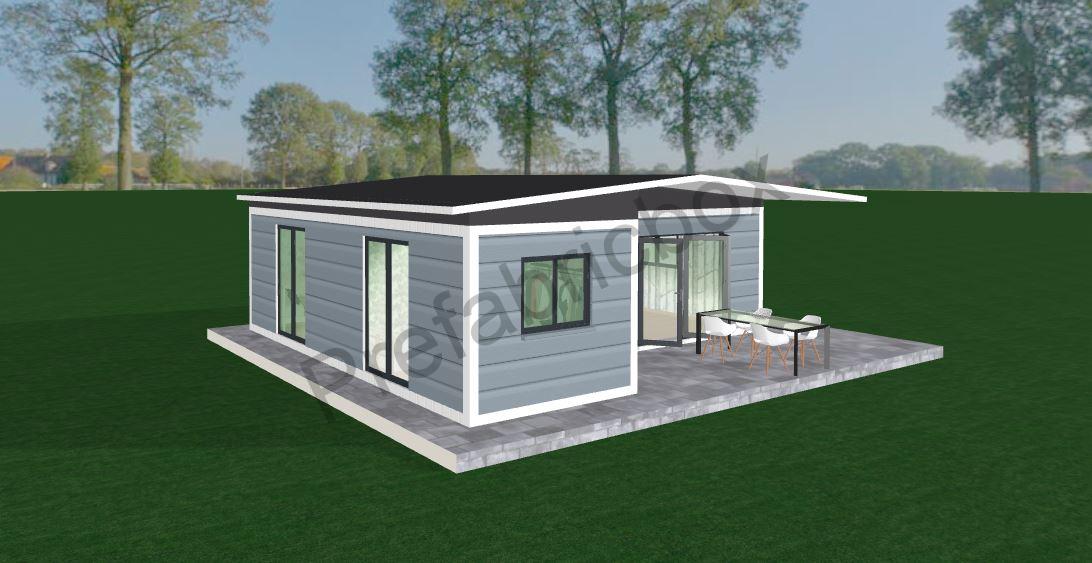
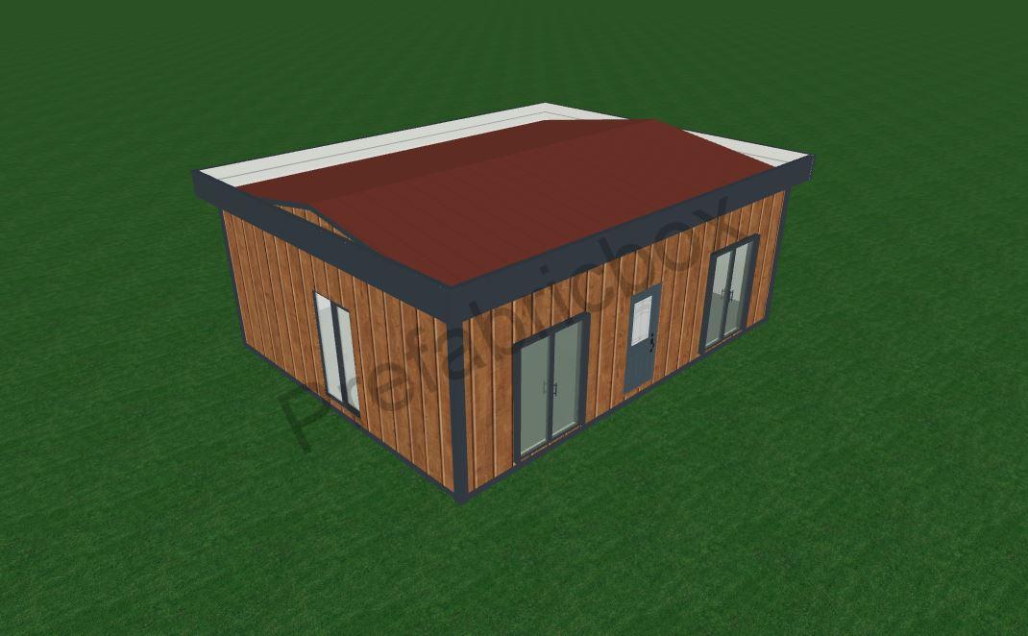
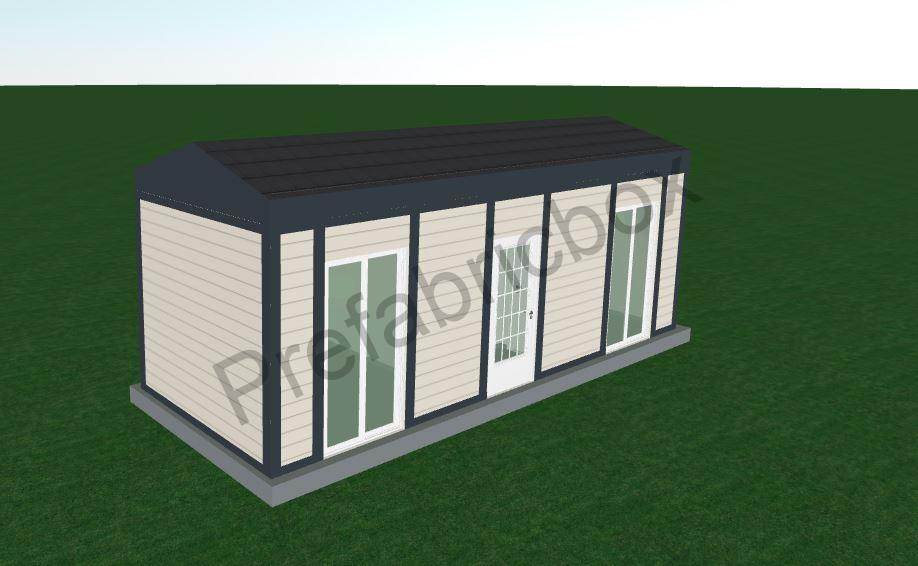
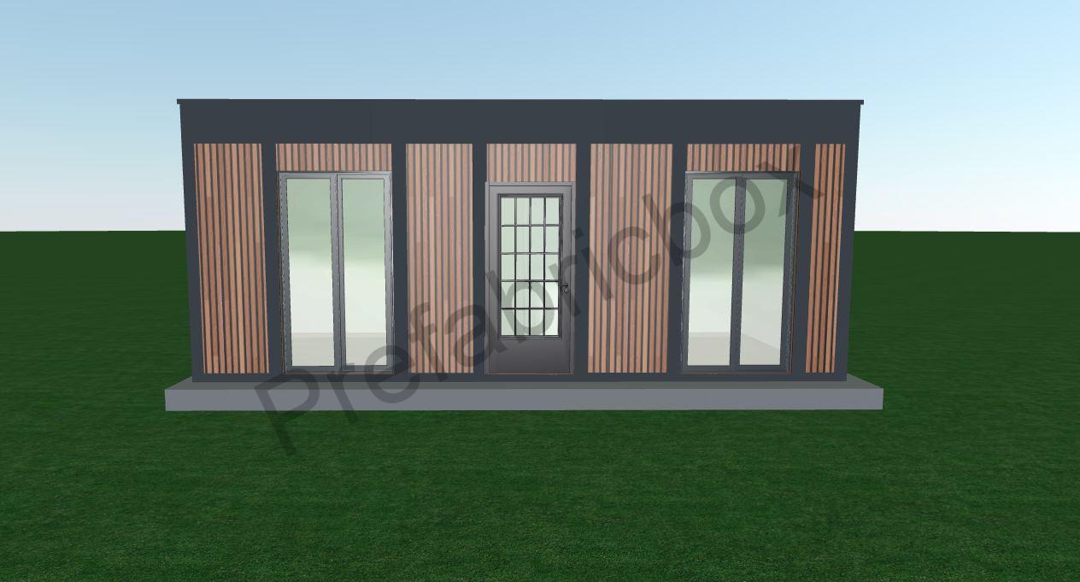
6.6 X 8 Containers – 53 m2

The 6.6 by 8 meter container home provides a total of 52.8 square meters of interior space. This layout supports a 2-bedroom design, ideal for long-term living with comfort, insulation, and structural durability. It suits families, couples, and anyone seeking a modular housing solution in rural or resort areas.


Product Meta

Technical Specifications

  • Dimensions: Width 6.6 m x Length 8 m = 52.8 m² total space

  • Structure: Prefabricated with steel frame and insulated sandwich panels

  • Insulation: EPS, XPS, or rock wool – thermal & acoustic efficiency

  • Flooring: PVC finish or optional ceramic tiles

  • Windows: Double-glazed PVC units

  • Doors: Steel exterior door, panel doors inside

  • Utilities: Electrical and plumbing systems pre-installed

  • Installation Time: Ready in 3 to 5 business days

Ideal Use Cases

  • Permanent family residence

  • Farm or vineyard house

  • Holiday bungalow

  • Tiny house parks

  • Staff housing or field office

Advantages

  • Spacious layout: Ideal for 2 rooms + living + kitchen + bathroom

  • Four-season usability with advanced insulation

  • Fast installation and long-lasting construction

  • Modular and relocatable design